17 Miles of Aisles: Inside the Design of the Wood Mill
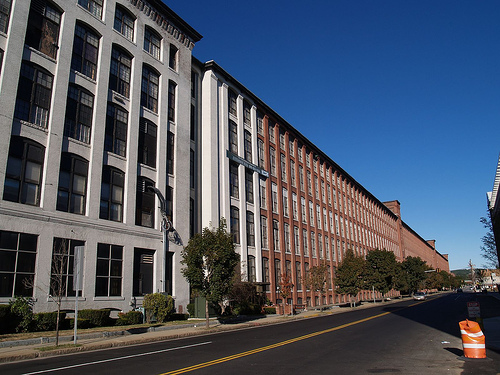
Photo: Marc N. Belanger, public domain, via Wikimedia Commons.
When people in Lawrence called the Wood Mill the "eighth wonder of the world," they weren't exaggerating by much.
The mill was designed by the Boston firm of Charles T. Main and built between 1906 and 1909 for the American Woolen Company. Its purpose was ambitious: to take wool from raw fiber all the way to finished worsted cloth under a single roof. That meant one building had to hold every step of the process, and it had to be enormous.
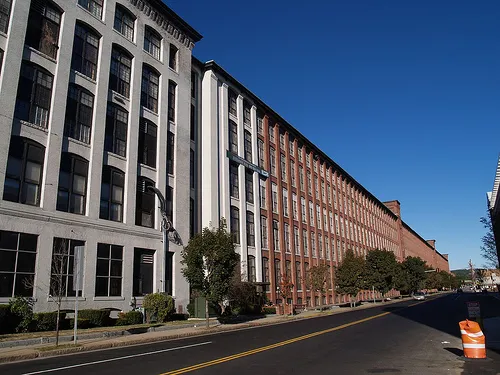
It was. The main building is six stories of brick, about 1,300 feet long and 125 feet high. Inside were roughly 17 miles of aisles. At its peak the complex was twice the size it is today, and when it opened in April 1906 it employed about 7,000 workers.
The style is Romanesque Revival: brick walls trimmed in granite and cast stone, a projecting office section topped by a clock tower, and three tall stair towers breaking up the long street front, with entrances recessed under arches. Then come the windows. The three surviving sections, labeled D, E and F, have 33, 42 and 45 window bays, long repeating rows of glass facing the street and the river.
That design is why the mill works so well now. Those same huge windows and tall walls are what make the converted lofts and workspaces here feel so open. In 2010 the Wood Worsted Mill was added to the National Register of Historic Places.
The engineers built it for wool. It turned out to be just as good for people.
See the space in person. Read the full story of Riverwalk · Book a tour